



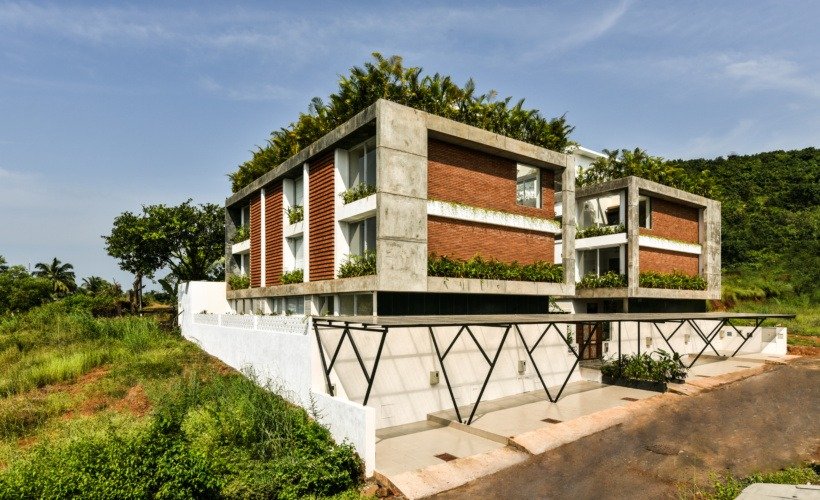
From climate-first design to re-imagined courtyards, Ankit Prabhudessai reveals why Goa’s future lies in learning from its timeless spirit
Architect Ankit Prabhudessai believes that Goa’s future doesn’t lie in recreating the past, it lies in understanding and learning from it. “It has evolved over centuries, absorbing influences through local traditions, craftsmanship, trade and the Portuguese era, all while responding to Goa’s climate and most importantly its way of life. That ability itself is a part of our architectural heritage.”
For him, the real beauty of traditional Goan homes lies in their spatial planning. “They were designed around climate, natural light, ventilation and the everyday life. Most specifically the great ‘Goan Courtyard’ in particular was the heart of the home. It was the space which connected people with nature and brought the house to life.”
In most of their works, he adds that they try to translate this spatial aspect of the courtyard by reinterpreting into a skylit courtyard with a Frangipani tree as its sculptural centrepiece. “As sunlight filters through the canopy, it creates an ever-changing play of light and shadow, allowing nature to become an active part of the experience.”
“To me,” says Ankit, “contemporary Goan architecture should continue doing what Goan architecture has always done; adapt and evolve with learnings from the past. It should remain rooted in Goa’s climate, landscape and culture while responding to the new way of life. Heritage should inspire our principles and guide our future not dictate it.”
Ankit has had significant global exposure before focusing on his roots and as a passionate traveller, every place he visits has given him a fresh perspective on architecture and the way of living of that particular place.
“With my travels, I have realised that architecture first belongs to its place and as such identifying the context is of utmost importance. So, when I return to Goa, I don’t try to recreate what I have seen elsewhere. Instead, I ask myself what can be learnt from my travels. It could be a way of bring light into the spaces, materials, construction technique, relationship between architecture and landscape, the scale, or simply a different way of thinking. Those ideas are universal, but how they are expressed should always be rooted in Goa. I feel there is so much more for me to learn. Every journey reminds me that great architecture isn’t about finding all the answers and that architecture more and more feels like a lifelong pursuit.”
Goa is a place where its tropical climate is responsible for intense summer heat while also facing torrential downpours during the monsoons and Ankit belives that climate trumps everything including aesthetics. “If we get that right, everything else follows. For me, it begins with orientation, planning spaces around natural light and cross ventilation, creating deep overhangs and shaded transitions, and ensuring that the building breathes rather than relying entirely on mechanical cooling.
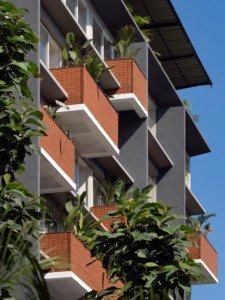
The idea is to work with the climate instead of constantly trying to fight it. Materials, roof design, drainage and detailing have to be carefully considered because Goa’s buildings experience months of intense rain every year. The movement of light, the path of the breeze, the sound of rain on a roof and the transitions between shade and sunlight all become part of the spatial experience. When climate begins to shape architecture in this way, the building starts feeling like it belongs to its place.”
Ankit speaks about honouring heritage through materials like laterite stone and native landscaping. “In Goa, laterite, lime plaster, timber and native planting have evolved as a part and parcel of architecture over generations. They have stood the test of time making them timeless. What interests me more, is allowing these timeless materials to retain their authenticity and re-imagining them within the contemporary architectural vocabulary. The intention isn’t to recreate traditional architecture, but to let these materials tell a new story that’s rooted in Goa while belonging to the present.”
Ankit says that the way people in Goa live today is very different from a decade ago. “Homes have become places not only to live, but to work, entertain and spend time with family, often all within the same day. Similarly, commercial spaces are no longer designed just for efficiency, they are expected to create memorable experiences. When we design spaces, there may be a dedicated work room but at the same time I try to work out smaller, quieter pockets within the house which double up as informal workspaces as well. But having said that, the openness, the shaded verandah, the courtyard and the landscape still form an integral part of the spatial planning irrespective of whether the way of living has changed. The challenge always is not to preserve these elements exactly as they were, but to reinterpret them in a way that feels natural for evolving lifestyles.”
Ankit believes that private architecture should play a role in contributing to the broader public realm, the streetscape, and the way our towns and cities breathe
“I have always felt that a building does not end at its compound wall. Its frontage, boundary, landscape, lighting and the relationship with the street all become part of the everyday experience of the city. In private projects, even small decisions can contribute to the urban edge and public realm. The challenge today is that most private developments are designed in isolation. Each property works independently, but when placed next to one another, the result often is a fragmented streetscape with no continuity in planting, lighting or even pedestrian movement.
I feel private developers should be given a clear urban design blueprint to work within, one that guides elements such as setbacks, tree planting, shaded pedestrian edges, boundary treatments, signage and street lighting. Individual architectural expression can remain, but a well-defined public edge is what stitches everything together.”
For Ankit, architecture is less about designing individual rooms and more about designing the experience of moving through them. “I don’t think a building should reveal everything at once. Just like a good story, it should unfold gradually. In one of our recent residences, the journey begins with a double height entrance foyer where we replanted an existing Frangipani tree in the backdrop of a skylit water court. Rather than being just an arrival space, it becomes a moment of pause, a transition from the outside world into the home. As you move further through the house, the spaces reveal themselves progressively. Volumes expand and compress, framed views appear unexpectedly, and the relationship between architecture and landscape keeps changing. Natural light becomes an active design element, constantly transforming the atmosphere as it moves through the day.”
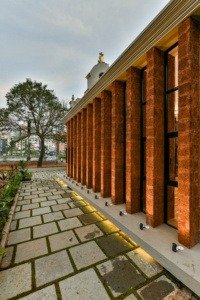
Looking at the rapidly changing urban landscape of Goa, he speaks on what he wants his lasting contribution to be. “Goa has always evolved by absorbing new ideas while remaining deeply rooted in its own identity. I hope our generation has the opportunity to continue that journey. If I can contribute in any way, I hope it is by shaping an architectural language for Goa where architecture and nature are inseparable. A language that grows from our climate, landscape, way of life but yet rooted firmly with the culture and heritage of Goa. One where buildings do not dominate and compete with the surroundings but become a natural extension of them.” He hopes that twenty years from now, people recognise his work for a design language that is unmistakably its own, one that seamlessly weaves together architecture, nature and the very essence of Goa. “More than any individual building, I hope it is experience of the spaces that people remember: a sense of calm, a deep connection with their surroundings and the feeling that the architecture truly belongs to its place”